
The Washington, D.C. skyline is evolving rapidly. From the floor-to-ceiling glass towers overlooking the water at The Wharf and Navy Yard to the sleek new high-rises reshaping NoMa and Mount Vernon Triangle, upscale condo living is more coveted than ever.
But high-rise living comes with a unique architectural reality: while the views are expansive, the footprint is often compact.
The challenge for modern District professionals is translating “quiet luxury”—the defining design movement focusing on warm minimalism, rich organic materials, and emotionally comforting spaces—into limited square footage. True luxury isn’t about bulk; it’s about scale, customization, and curation.
Here are five essential design rules to make your D.C. high-rise condo feel spacious, sophisticated, and unmistakably tailored.
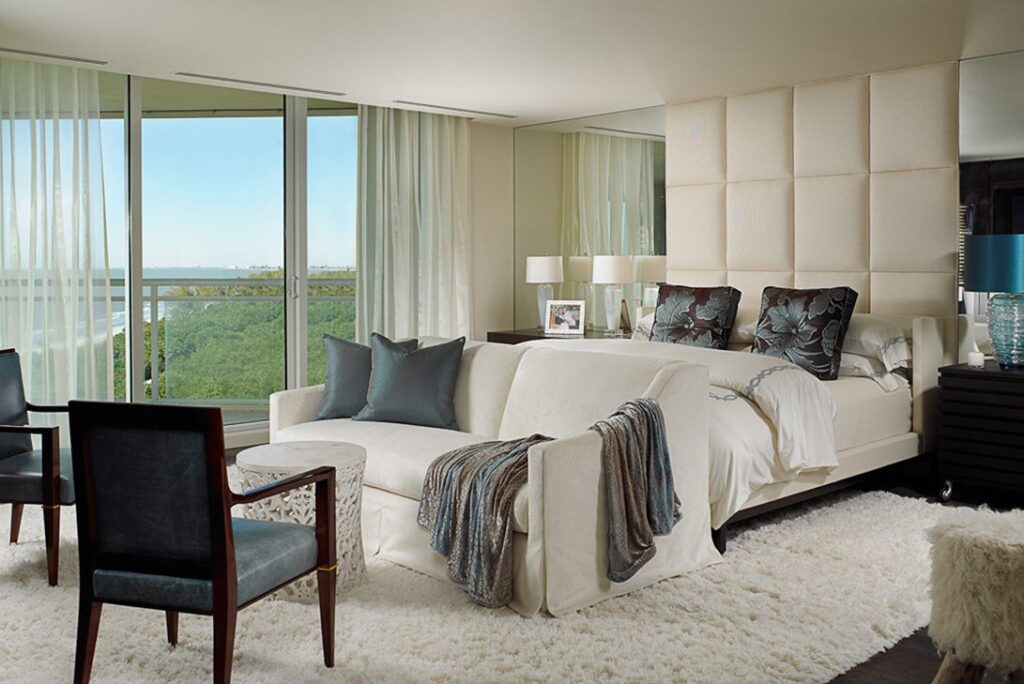
1. Embrace the Rule of Scale (Quality Over Quantity)
One of the most common mistakes condo owners make is filling a smaller living room with multiple pieces of small, flimsy furniture. This actually fractures the room visually, making it look cluttered and chaotic.
- The Pro Rule: Go larger, but buy fewer pieces. A single, custom-sized, low-profile modular sectional anchored against a wall provides cleaner visual lines than a cramped combination of a small sofa, love seat, and accent chairs.
- The Silhouette: Look for furniture that sits low to the ground to maximize the vertical space between the floor and your ceiling. Ensure your primary seating features track arms or armless silhouettes to save precious inches without sacrificing seat depth.
2. Leverage “Book Drenching” and Vertical Curation
When floor space is at a premium, your design strategy must look upward. One of the chicest interior trends involves trading bare walls for intentional, full-height vertical curation.
Designer Trick: “Book Drenching”
Install custom, floor-to-ceiling built-in shelving that wraps around a flat wall or envelopes a dining nook. Fill it with a deeply personal, layered mix of well-loved literature, travel artifacts, and sculptural ceramics. Going high with your joinery draws the eye upward, instantly making standard condo ceilings read as grand and contemporary.
3. Prioritize Invisible Tech & Italian-Style Custom Storage
Clutter is the ultimate enemy of a compact footprint. To maintain a serene, high-end environment, everything from your workspace to your electronics needs an integrated home.
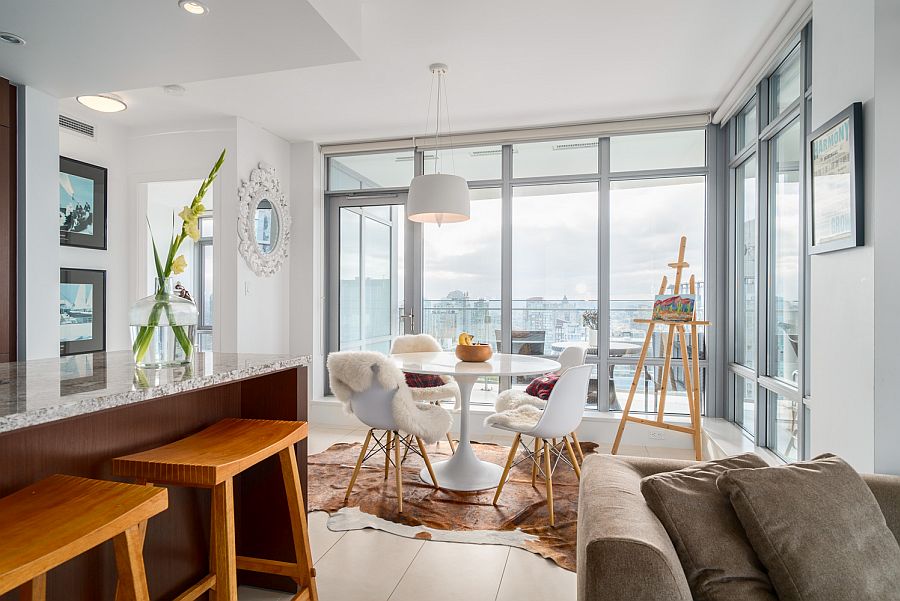
- The Kitchen: Work with custom kitchen designers to incorporate integrated, panel-ready appliances that blend seamlessly into matte lacquer or natural wood veneer cabinetry. Utilize pull-out pantries and pocket doors to mask small-appliance stations.
- The Media Zone: Ditch the heavy TV consoles. Flush-mount your screen to the wall, or hide it behind automated sliding artwork panels. Opt for smart home touchless switches and keypads that mount flush with your drywall to minimize visual static.
4. Master the Geometry of Layered Neutral Palettes
Gone are the days of sterile, cold white walls to make a room look “bigger.” Modern luxury relies on an earthy, enveloping color language that builds depth through texture rather than stark contrast.
| Element | The Base Choice | The Luxury Layer | The Visual Illusion |
| Walls & Trim | Alabaster, Warm Beige, or Soft Taupe | Single-hue “Color Drenching” (matching walls, trim, and doors) | Eliminates harsh boundaries, causing the edges of the room to recede. |
| Upholstery | Rich cream or light grey performance fabrics | Deeply textured bouclés, alpacas, or mohair accents | Adds emotional warmth and tactile luxury without overwhelming the eye. |
| Accents | Brushed brass, quartz, or veined marble | Matte-black architectural lines or gold trim | Creates structural punctuation marks that guide the eye through the space. |
5. Use Clear Glass and Floating Elements in the Bath
The primary bathroom of a high-rise condo should feel like a private, European boutique spa—regardless of its square footage.
- Floating Vanities: Wall-mounted, floating vanities expose more of the floor tile, which instantly fools the brain into perceiving a larger total room area.
- Frameless Glass: Replace traditional shower curtains or framed doors with seamless, ultra-clear frameless glass panels. This maintains an unbroken line of sight across the entire room.
- Statement Hardware: Because the space is tight, every detail matters. Elevate the entire bathroom by prioritizing premium, handcrafted European fixtures or a boldly veined quartz slab behind the vanity to serve as a stunning architectural focal point.
Living Large at the Top
High-rise luxury isn’t measured in raw square footage; it’s measured in the intelligence of the layout and the authenticity of the materials. By designing with precision, honoring scale, and introducing high-end custom storage, your urban condo can easily rival the grandest estates in the District.
If you are ready to transform your high-rise space into a beautifully tailored sanctuary that maximizes both your view and your footprint, reach out to our team today to schedule your design consultation.
If you’d like to see these space-saving luxury concepts brought to life visually, check out this guide on Modern Luxury Interior Design Trends. This video is incredibly relevant as it breaks down exactly how designers are shifting away from sterile minimalism toward the warm, textured “quiet luxury” style that perfectly suits compact high-rise layouts.
Want to discuss a custom floor plan for your condo? Contact us.